
Views: 227 Author: shandong Allstar Grinding Ball Publish Time: 2026-11-11 Origin: Site


Content Menu
● How to Evaluate Third-Party SGS Testing Reports for Hardness: The Essential Checklist
● 1. Verify the SGS Report Before Interpreting Its Results
>> Use the Correct Verification Route
● 2. Check Laboratory Competence and Accreditation Scope
● 3. Connect the Tested Samples to Your Grinding Media Order
>> Distinguish Testing from Independent Sampling
● 4. Identify the Hardness Method, Scale, and Reporting Basis
>> Do Not Treat Converted Hardness as Direct Measurement
● 5. Review Surface Preparation and Test Locations
>> Separate Surface, Subsurface, and Core Hardness
● 6. Examine Individual Results, Not Just the Average
● 7. Understand Measurement Uncertainty and Decision Rules
● 8. Use Hardness Evidence Without Overclaiming Mill Performance
● 9. Build a Repeatable OEM Report-Approval Workflow
● Request a Clearly Defined Grinding Media Testing Package
>> Does an SGS Hardness Report Certify the Entire Shipment?
>> Can I Verify a Report Using Only Its Number?
>> Is Higher HRC Always Better for Grinding Balls?
>> Can HBW or HV Results Replace HRC Results?
>> How Many Grinding Balls Should Be Tested?
>> What Should I Do When a Result Is Close to the Limit?
At SHANDONG ALLSTAR GRINDING BALL CO., LTD., we manufacture grinding balls, forged steel balls, cast steel balls, grinding rods, and cylpebs for mining, cement, and power applications. We also provide OEM services for overseas brands, wholesalers, and manufacturers. For buyers researching "How to Evaluate Third-Party SGS Testing Reports for Hardness," our recommended starting point is straightforward: verify the document, identify the tested material, and compare the results with an agreed specification.
A high hardness value alone does not establish shipment quality. A useful report connects an identifiable sample to a suitable test method and clearly defined acceptance requirements.
This guide explains how to review that evidence before approving grinding media for purchase or shipment.
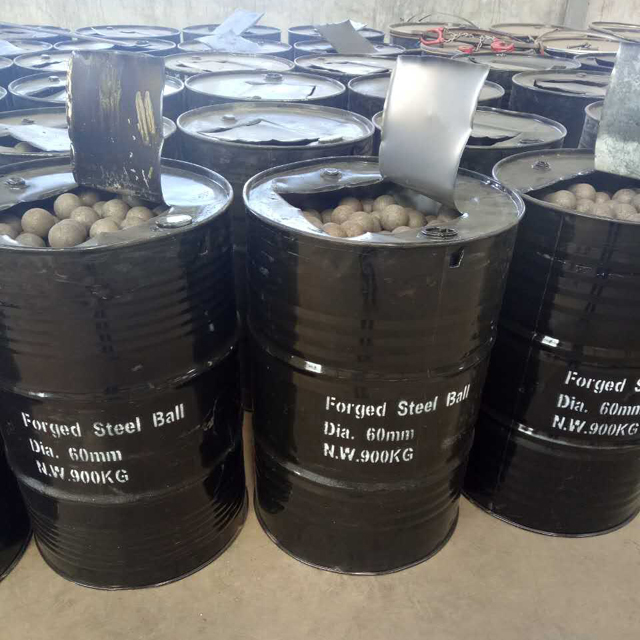
Review these seven elements before relying on a report:
| Review area | What to check | Why it matters |
|---|---|---|
| Authenticity | Complete document and SGS verification | A logo alone proves nothing |
| Laboratory competence | Testing location and relevant accreditation scope | Accreditation must match the activity |
| Traceability | Sample, production lot, size, and product type | Results must relate to your order |
| Method | Standard, edition, scale, and test conditions | Different methods are not interchangeable |
| Preparation | Test surface, sectioning, and measurement positions | Preparation can influence results |
| Results | Individual readings and agreed limits | An average can conceal low values |
| Acceptance | Decision rule and relevant uncertainty | Borderline results require clear interpretation |
Treat this checklist as a purchasing control, not a substitute for the applicable testing standard.
Start with the complete report, including attachments, photographs, qualifications, and amended pages. A cropped screenshot cannot show whether important limitations appear elsewhere.
Compare the report number, issuing office, sample description, testing dates, page count, and authorization details. Check that these identifiers remain consistent throughout the document.
SGS provides an official document-verification service. Submit the complete document through the appropriate SGS channel rather than relying on a supplier's assurance or the appearance of a stamp.
SGS also distinguishes document verification from certificate-directory searches. A management-system certificate and a material hardness report are different documents; confirming one does not validate the other.
Where available, inspect digital signatures and report-specific verification features. However, the absence of a QR code is not, by itself, proof of fraud.
Ask a practical question: "Has SGS confirmed this document, or have we only recognized its branding?"
An authentic report still requires technical review.
Identify the laboratory location that performed the hardness testing. If your contract requires accredited testing, verify its current accreditation and the relevant scope through the responsible accreditation body.
ISO/IEC 17025 concerns laboratory competence. Do not assume that a group-wide reputation or an accreditation certificate automatically covers every location, material, method, or measurement range.
Request clarification where the scope is unclear, including whether any testing was subcontracted.
For international procurement, accreditation recognized through the ILAC Mutual Recognition Arrangement can support acceptance of results across markets. It does not remove the need to check your contract, local requirements, or the specific scope involved.
Traceability is often more important than an impressive headline hardness number.
A description such as "steel ball" offers limited purchasing assurance. Seek identifiers that distinguish the tested samples from other products:
- Manufacturer and product designation.
- Forged or cast manufacturing route.
- Nominal diameter or rod dimensions.
- Material grade, where specified.
- Heat, production, or heat-treatment lot.
- Sample identification and associated order.
- Sampling date and sampling party.
Not every identifier must appear in one table, but the documentation should create an unambiguous chain.
"Samples submitted by the client" does not mean SGS independently selected material from the shipment.
The results may accurately describe the submitted pieces while providing limited evidence about the wider lot.
For higher-risk orders, agree beforehand who selects samples, how they are selected, how many are required, and how they are sealed and transferred.
For OEM buyers, retain a cross-reference between your branded product code and the manufacturer's production lot. Private-label packaging should not break traceability.
A hardness number without its scale is incomplete.
Common references include ASTM E18 for Rockwell hardness, ASTM E10 for Brinell hardness, and ASTM E140 for certain hardness conversions.
| Report notation | Meaning | Buyer's review question |
|---|---|---|
| HRC | Rockwell C hardness | Was HRC measured directly? |
| HBW | Brinell hardness using a tungsten-carbide ball | Are the applicable test conditions identifiable? |
| HV | Vickers hardness | Are force and measurement location stated? |
| Converted HRC | A value derived from another scale | Is the conversion appropriate and contractually allowed? |
Confirm the standard edition required by the purchase agreement. "ASTM tested" is too vague to establish the procedure used.
ASTM E140 explains that hardness conversion is approximate and material-dependent. Alloy composition, microstructure, and heat treatment can affect the relationship.
If your specification requires directly measured HRC, a converted value should not silently replace it.
Request the original measured scale, the conversion reference, and a clear distinction between measured and calculated results. This is particularly important when comparing reports from different suppliers.
Grinding balls create a specific challenge: their working surfaces are curved.
The report or supporting procedure should explain whether measurements were taken on a prepared flat, a sectioned sample, or another suitable configuration.
Do not assume a correction intended for cylindrical surfaces automatically applies to spherical grinding balls. Ask the laboratory to explain the basis of its method.
These terms describe different measurement locations.
A surface result cannot establish core hardness. Similarly, one central reading cannot describe the entire hardness distribution.
For an agreed hardness-profile assessment, request a location diagram showing:
- The section plane.
- The distance of each measurement from the surface.
- The center or reference point.
- The relationship between readings and individual samples.
Also ask how preparation controlled heating, deformation, surface condition, specimen support, thickness, and indentation spacing under the applicable method.
A technically sound preparation procedure matters more than a polished photograph.
An average is useful, but it can hide nonconforming measurements.
Consider this hypothetical example—not an ALLSTAR or SGS test result:
| Sample | Hardness |
|---|---|
| A | 61.5 HRC |
| B | 61.2 HRC |
| C | 57.0 HRC |
If the contract requires every tested sample to reach at least 60 HRC, the acceptable-looking average does not override Sample C's failure.
However, if the contract specifies a different statistical acceptance rule, apply that rule rather than inventing a stricter one afterward.
Request individual readings, sample-level summaries, and measurement locations. Distinguish repeated indentations on one ball from measurements across several balls.
Ten readings on one selected specimen do not provide the same evidence about lot consistency as testing independently selected specimens.
A decision rule explains how measurement uncertainty is considered when declaring conformity.
This matters most near a specification boundary.
Suppose a hypothetical minimum is 60.0 HRC, the measured result is 60.2 HRC, and the reported expanded uncertainty is 0.5 HRC.
That result does not automatically mean "pass" under every purchasing arrangement.
A simple-acceptance rule and a guard-banded rule can produce different decisions. Guard banding may move the acceptance boundary inward to reduce the risk of accepting nonconforming material.
ILAC G8 provides guidance on decision rules and conformity statements.
Before testing, agree on:
1. The specification limits.
2. Whether limits apply individually or statistically.
3. The decision rule.
4. How uncertainty affects acceptance.
5. The procedure for disputed or borderline results.
If uncertainty is absent, request clarification where it matters to interpreting the result or conformity decision. Do not assume every report must display uncertainty in an identical format.
Hardness testing measures a material characteristic. It does not reproduce the complete operating environment of a grinding mill.
ASTM E18 notes that hardness information may correlate with characteristics including wear resistance and tensile strength. Correlation does not make hardness a complete performance guarantee.
Depending on the application, buyers may also need evidence concerning:
- Chemical composition and microstructure.
- Impact or breakage behavior under agreed methods.
- Dimensions and surface defects.
- Controlled wear comparisons.
- Operating conditions during plant trials.
Compare forged grinding balls, cast grinding balls, rods, and cylpebs against their own agreed requirements. Do not assume one hardness target fits every product or mill duty.
For commercial decisions, evaluate documented performance and total operating cost rather than ranking suppliers solely by the highest reported HRC.
Our recommended procurement approach is to define the evidence package before production or shipment.
Write the sampling plan, product identifiers, test method, measurement positions, acceptance limits, and decision rule into the technical agreement.
Use three review outcomes:
- Accept: evidence satisfies the agreed requirements.
- Hold: essential information requires clarification.
- Reject: confirmed results fail the applicable acceptance criteria.
Missing traceability is usually a reason to hold approval and investigate—not a reason to guess.
Archive the original report alongside the purchase order, sampling record, production-lot reference, packing information, and inspection release.
This creates an auditable record for repeat purchases, customer questions, and potential claims.
For OEM programs with SHANDONG ALLSTAR GRINDING BALL CO., LTD., start by specifying the documentation your market requires rather than requesting only "an SGS certificate."
Contact SHANDONG ALLSTAR GRINDING BALL CO., LTD. with your product type, dimensions, application, target hardness, and OEM documentation requirements.
Ask us to discuss a proposed sampling and testing scope, including the availability, timing, and cost of third-party testing where required.
The aim is not simply to obtain a report. It is to obtain evidence that answers your purchasing question.
Not automatically. Its relevance depends on sample identification, sampling arrangements, traceability, and the agreed acceptance plan. Testing selected pieces is not the same as independently inspecting every shipped item.
Do not rely on the number alone. SGS's document-verification guidance requests a complete copy for report authentication. Certificate-directory searches serve a different purpose and should not replace report verification.
No. A hardness result alone cannot establish the best balance of wear behavior, breakage resistance, and suitability for a particular mill. Select requirements around the intended application and supporting performance evidence.
Only when the purchase specification allows an appropriate alternative or conversion. Hardness conversions are approximate and material-dependent. Retain the original measured value and identify converted results clearly.
There is no universally suitable number for every purchase. Agree on sampling based on lot definition, production variability, purchase risk, and acceptance objectives. Avoid confusing indentation count with sample count.
Apply the pre-agreed decision rule and review relevant uncertainty. If the interpretation remains unclear, hold acceptance and obtain clarification or agreed retesting rather than selecting whichever interpretation favors shipment.
1. SGS. [Verify SGS Documents Form]. Official service for checking the authenticity and validity of SGS-branded documents. Supports the document-verification workflow. [sgs]
2. SGS. [Understand How to Verify SGS Documents FAQ]. Published March 11, 2026. Explains complete-document submission, report-number limitations, digital signatures, and differences between report and certificate verification. [ticmall.sgs]
3. ASTM International. [ASTM E18 — Standard Test Methods for Rockwell Hardness of Metallic Materials]. Supports the discussion of Rockwell testing, testing-machine requirements, method limitations, and the relationship between hardness and other material characteristics. [store.astm]
4. ASTM International. [ASTM E10 — Standard Test Method for Brinell Hardness of Metallic Materials]. This linked edition's public scope describes the Brinell indentation principle and testing requirements; it is not presented here as a recommendation to use that edition for a new contract. [store.astm]
5. ASTM International. [ASTM E140 — Standard Hardness Conversion Tables for Metals]. Explains that hardness conversions are approximate and limited by material type, structure, and heat treatment. [store.astm]
6. International Laboratory Accreditation Cooperation. [ILAC Guidance Documents: ILAC G8:09/2019 — Guidelines on Decision Rules and Statements of Conformity]. Supports the discussion of decision rules and conformity statements under ISO/IEC 17025. [ilac]
7. International Laboratory Accreditation Cooperation. [ILAC MRA and Signatories]. Explains the international mutual-recognition framework for accredited testing and calibration activities. [ilac]
8. International Laboratory Accreditation Cooperation. [Frequently Asked Questions]. Clarifies that accreditation bodies—not ILAC itself—accredit laboratories and other conformity-assessment bodies. [ilac]
9. SHANDONG ALLSTAR GRINDING BALL CO., LTD. Company description supplied in the commissioning brief. Source for the product portfolio, served industries, and OEM positioning only. No independently verified customer testimonials, SGS reports, or company-specific performance data were supplied.
Hot Tags: China, Global, OEM, private label, manufacturers, factory, suppliers, manufacturing company


