
Views: 270 Author: shandong Allstar Grinding Ball Publish Time: 2026-11-18 Origin: Site


Content Menu
● Why High Chrome Grinding Ball Inspection Requires More Than Hardness
● Common Casting Defects in High Chrome Grinding Balls
● How to Detect Casting Defects in High Chrome Grinding Balls: Seven Steps
>> 1. Define the Lot and Acceptance Rules
>> 2. Clean, Examine, and Measure the Balls
>> 3. Select the Right Surface Crack Test
>> 4. Check for Internal Porosity and Shrinkage
>> 5. Verify Chemistry and Hardness Distribution
>> 6. Section Representative Balls for Metallography
>> 7. Relate Laboratory Findings to Service Performance
● Build a Risk-Based Sampling Plan for OEM Orders
● Illustrative Troubleshooting: Correct Hardness, Unexpected Breakage
● What to Request from ALLSTAR Before Shipment
● Turn Inspection Results into a Release Decision
>> Can visual inspection detect internal casting defects?
>> Does high hardness mean a grinding ball is defect-free?
>> Is ultrasonic testing suitable for every high chrome grinding ball?
>> Can magnetic particle testing replace penetrant testing?
>> What is the difference between gas porosity and shrinkage?
>> What should an OEM buyer prioritize before placing an order?
SHANDONG ALLSTAR GRINDING BALL CO., LTD. supplies grinding media and OEM services for overseas brands, wholesalers, and manufacturers serving mining, cement, and power applications. For buyers asking "How to Detect Casting Defects in High Chrome Grinding Balls?", the practical answer is to combine visual inspection, suitable nondestructive testing, destructive verification, and traceable acceptance criteria. Neither a smooth surface nor a high hardness reading proves that a ball is internally sound.
This guide presents a buyer-focused inspection framework, not a claim that every test described is included in every ALLSTAR order. Specify the required testing scope before production.

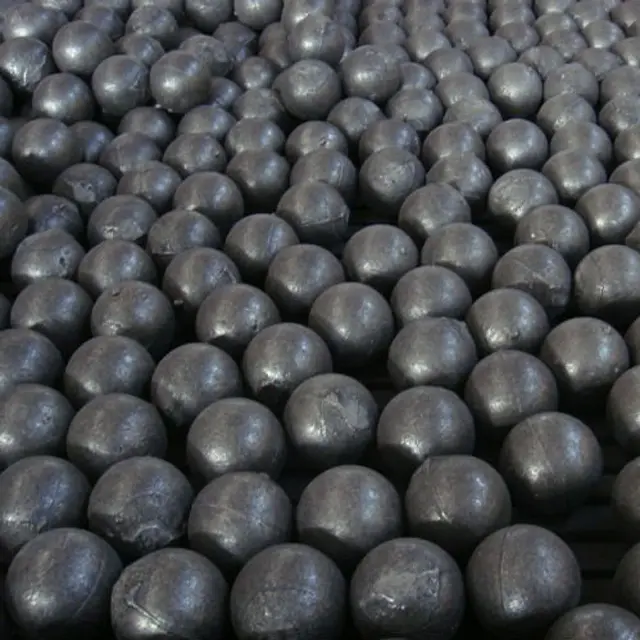
High chrome grinding balls are generally high-chromium white cast iron, although commercial descriptions sometimes call them cast steel balls. Confirm the actual alloy designation rather than relying on the sales name.
Their wear behavior depends on chromium-rich carbides and the surrounding metallic matrix. Chemistry, solidification, and heat treatment all influence that structure. Casting discontinuities and unsuitable heat treatment therefore require different checks.
A cavity is not the same problem as an inappropriate matrix. Likewise, retained austenite is not automatically a defect: its significance depends on alloy design and service conditions. The purchasing objective is suitable, consistent performance—not simply the highest possible hardness.
Use the following table to connect suspected problems with appropriate verification. Appearance alone rarely establishes the root cause.
| Suspected condition | Typical evidence | Useful verification |
|---|---|---|
| Gas porosity | Rounded pores on a prepared section | Radiography or sectioning |
| Shrinkage cavity or porosity | Irregular cavities, sometimes toward the center | Radiography and sectioning |
| Cracks or hot tears | Linear surface indications or internal separations | Penetrant testing, qualified magnetic testing, sectioning |
| Cold shuts | Seams where metal streams failed to fuse | Visual inspection and surface testing |
| Nonmetallic inclusions | Embedded foreign material or irregular discontinuities | Metallography; radiography where contrast permits |
| Heat-treatment inconsistency | Unexpected hardness variation or matrix structure | Hardness traverse and metallography |
A discontinuity becomes a rejectable defect when it exceeds the agreed acceptance criteria. Avoid treating every harmless surface mark as a failure—or accepting every internal indication without evaluation.
Start before opening the shipment. Identify the alloy grade, nominal diameter, heat number, heat-treatment batch, shipment quantity, and relevant purchase specification.
A shipment can contain multiple production lots. Keep those identities separate when sampling and reporting results. Otherwise, a satisfactory sample from one heat may conceal a problem in another.
ASTM A532/A532M is a useful material specification when the ordered abrasion-resistant white iron falls within its scope. It is not, by itself, a complete grinding-ball inspection plan or a universal internal-defect acceptance standard.
Specify the applicable edition, ordered grade, test methods, sampling rules, and disposition procedure in the contract.
Remove loose contamination using a cleaning method compatible with subsequent testing. Examine the accessible surface under suitable lighting, rotating each sampled ball.
Look for cracks, open cavities, cold shuts, inclusions, and unusual damage around gate-removal areas. Distinguish a normal parting line from an unfused seam rather than rejecting or accepting it by appearance alone.
Measure diameter in several orientations to assess size variation and out-of-roundness. Record individual mass when it can support consistency checks against an approved reference.
Visual inspection provides fast screening. It cannot clear the interior of a ball.
Liquid penetrant testing reveals discontinuities that open to a clean, nonporous surface. It cannot detect a sealed internal shrinkage cavity. Rough surfaces and inadequate cleaning can create distracting background indications.
Magnetic particle testing can reveal surface and near-surface discontinuities, but only when the material has suitable ferromagnetic properties. Do not assume identical magnetic response across every high-chromium alloy or heat-treatment condition.
Have qualified personnel validate sensitivity, magnetization directions, surface preparation, and interpretation on representative balls. A visible indication requires evaluation; it does not automatically identify the flaw's depth or cause.
Radiographic testing uses X-rays or gamma rays to examine internal conditions. It is useful for volumetric discontinuities such as cavities and porosity when the technique provides adequate penetration, contrast, and coverage.
A spherical part has a changing radiation path length. The procedure should address ball diameter, exposure geometry, image quality, and the views required to evaluate the relevant volume. Tight planar cracks may be difficult to reveal in an unfavorable orientation.
Ultrasonic testing can also investigate internal discontinuities, but it is not automatically suitable for every cast grinding ball. Curvature, coupling, microstructure, and sound attenuation can limit inspection.
Require a demonstrated technique on representative material with known discontinuities or suitable reference reflectors. An unvalidated "no indication" result is weak evidence of internal soundness.
Compare chemical analysis with the ordered alloy specification. Chromium content alone does not define the complete material or establish casting quality.
Measure hardness using an agreed method, suitable surface preparation, appropriate support, and any necessary treatment of surface curvature. Do not compare results from incompatible procedures as though they were interchangeable.
For destructive verification, prepare a section and map hardness from near the surface toward the center. A traverse can reveal variation that a single external reading misses.
Set the acceptable hardness range and variation for the actual grade, diameter, and application. Avoid imposing an unsupported universal HRC target on every high chrome grinding ball.
Sectioning provides direct evidence of internal conditions at the examined plane. Use controlled cutting and preparation to avoid introducing damage or excessive heat that could confuse interpretation.
Examine the macrosection for cavities, inclusions, and cracks. Then prepare metallographic samples to evaluate carbide morphology, distribution, and matrix structure against the agreed reference condition.
Specialist methods, such as X-ray diffraction, may be needed when retained-austenite measurement matters. Do not assume ordinary visual microscopy provides a reliable quantitative phase measurement.
Remember that one section does not represent every plane in the ball, and one ball does not establish the quality of an entire shipment.
Where relevant, specify a repeatable impact, drop, or wear test that reflects the purchasing objective. Define the setup, sample preparation, exposure, and failure criteria before comparing suppliers.
An arbitrary hammer test or an undocumented drop count is not a dependable acceptance method. Impact testing can generate dangerous fragments and requires suitable guarding and trained operators.
During a controlled mill trial, record media consumption, breakage, throughput, feed characteristics, and operating conditions. Compare performance under sufficiently similar conditions; a change in ore or mill operation can distort the result.
Sampling deserves its own decision rather than an informal instruction to "check a few balls." Base the plan on lot size, supplier history, ball diameter, application severity, and the consequences of failure.
For an initial OEM order, a buyer might specify:
- Samples distributed across identified heats, heat-treatment batches, and packages.
- Visual and dimensional checks on the agreed sample.
- Surface crack testing where the risk assessment justifies it.
- Internal examination and destructive verification on designated samples.
- Retained reference samples and an escalation procedure after nonconformance.
This is a planning framework, not a statistically complete sampling standard. Document the sample size, selection method, acceptance number, and resampling rules separately. Passing a sample does not guarantee zero defects throughout the lot.
Consider a hypothetical shipment whose sampled surface hardness meets the purchase requirement, but whose balls fracture during a controlled trial.
Do not immediately conclude that chromium content is too low or that greater hardness will solve the problem. Preserve broken pieces, identify the production lots, and retain unused balls from the same batches.
An investigation could compare fracture origins with radiographs, prepared sections, hardness traverses, and micrographs. Central cavities would support a different corrective-action path from surface-origin cracks or an unsuitable matrix.
The lesson is procedural: investigate the mechanism before changing the specification. This example is illustrative, not an ALLSTAR customer case or a reported performance result.
For an OEM discussion with SHANDONG ALLSTAR GRINDING BALL CO., LTD., send the intended application, ball diameter, requested alloy, operating conditions, and any previous failure evidence.
Ask the quotation to identify which documents and tests are included, optional, or supplied through an independent laboratory:
- Lot-linked chemical analysis and hardness results.
- Dimensional inspection records.
- Agreed surface and internal inspection reports.
- Section photographs or metallographic findings where specified.
- Traceability, packaging identification, and nonconformance procedures.
Treat these as purchasing requirements to confirm, not as claims about existing certification, equipment, or routine inspection coverage.
Send ALLSTAR your grinding-media specification and inspection priorities. Request an OEM quotation that separates product requirements, testing scope, acceptance criteria, and documentation, so quality expectations are explicit before production starts.
Use three documented outcomes: release, hold for investigation, or reject against the agreed specification. A hold is appropriate when indications are unresolved or traceability is incomplete; it is not the same as a confirmed defect.
Record the examined sample, procedure, equipment identification, operator, findings, acceptance basis, and final authorization. If a lot fails, isolate it before blending or charging the mill. Agree whether further sampling is permitted and who approves the disposition.
This reporting discipline gives overseas buyers a clearer audit trail and helps separate an isolated observation from a repeatable production problem.
No. It can reveal exposed cracks, cavities, and surface irregularities. Internal shrinkage or porosity generally requires a suitable volumetric method or destructive examination.
No. Hardness characterizes resistance to indentation under defined conditions. A hard ball can still contain cavities, inclusions, cracks, or an unsuitable hardness distribution.
No. Demonstrate adequate sensitivity and coverage for the actual alloy, microstructure, surface condition, and diameter. Use another method when attenuation or geometry prevents a reliable examination.
Not universally. Magnetic testing requires suitable ferromagnetic response. Penetrant testing requires surface-breaking discontinuities and an appropriately clean, nonporous surface. Select the method for the material and inspection objective.
Gas pores often appear rounded, while shrinkage cavities commonly have irregular forms associated with solidification. Use section morphology and supporting process evidence rather than shape alone to establish the cause.
Agree on the alloy, diameter, production-lot identity, test methods, sampling plan, acceptance limits, and required reports. Clear requirements make supplier comparisons and subsequent quality decisions more defensible.
1. ASTM International. *ASTM A532/A532M-10(2023): Standard Specification for Abrasion-Resistant Cast Irons.*
2. American Society for Nondestructive Testing (ASNT). *Liquid Penetrant Testing: An Essential Method for NDT.*
3. American Society for Nondestructive Testing (ASNT). *Magnetic Particle Testing (MT) Method for NDT Inspections.*
4. American Society for Nondestructive Testing (ASNT). *Radiographic Testing: A Foundational Method for NDT.*
5. American Society for Nondestructive Testing (ASNT). *Ultrasonic Testing (UT): PAUT, TOFD & NDT Inspection.*
6. American Society for Nondestructive Testing (ASNT). *The NDT Technician*, Volume 1, Number 3, July 2002.
7. González-Pociño, A., et al. *Evaluation of Hardness, Sliding Wear and Strength of a Hypoeutectic White Cast Iron: Influence of Heat Treatment.* *Metals*, 2021, 11(6), 947. DOI: 10.3390/met11060947.
8. Huq, M. J., et al. *Three-Body Abrasive Wear Performance of High Chromium White Cast Iron.* *Lubricants*, 2022, 10(12), 348. DOI: 10.3390/lubricants10120348.
9. SHANDONG ALLSTAR GRINDING BALL CO., LTD.


